
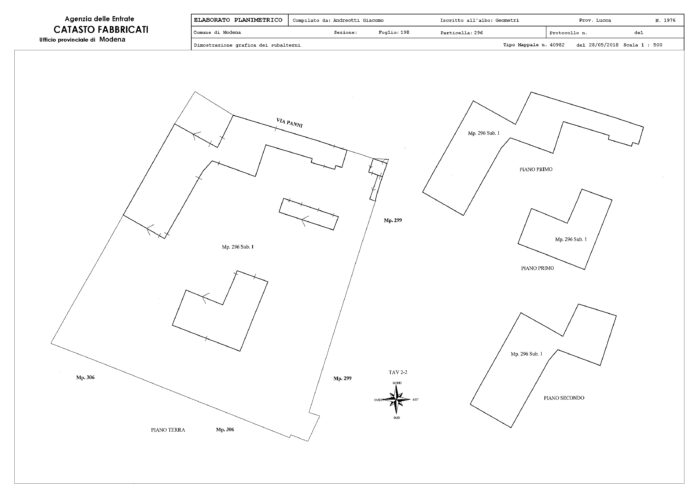
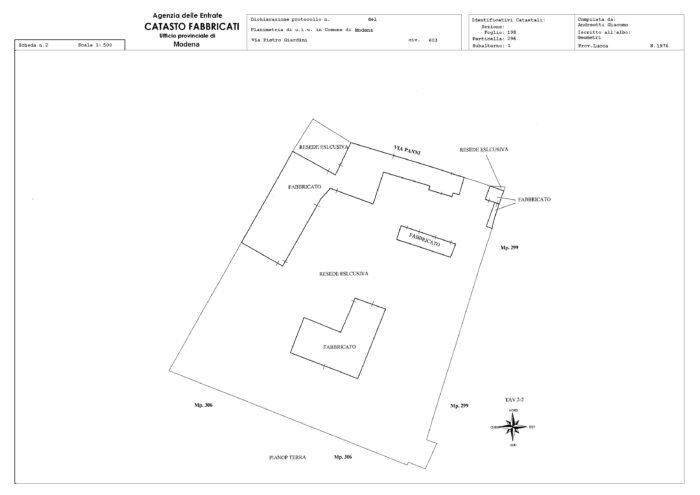
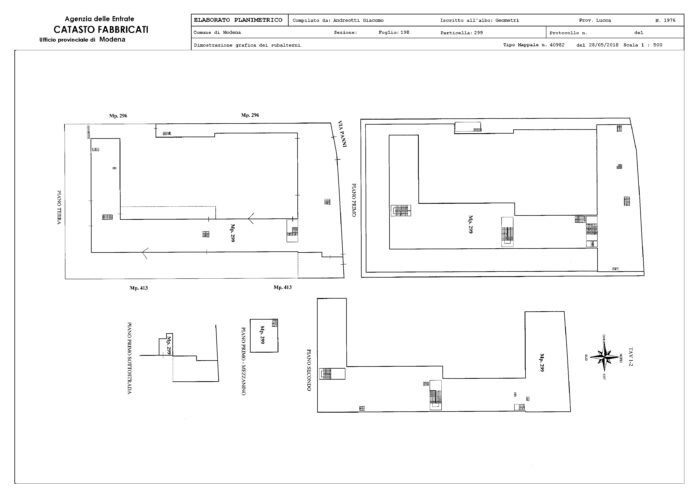
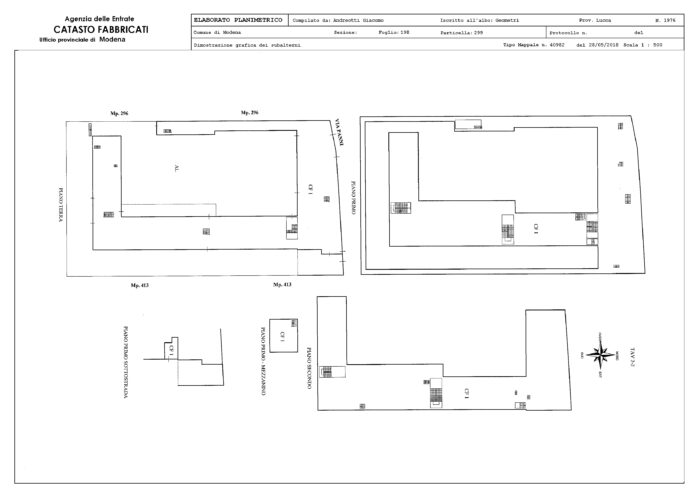
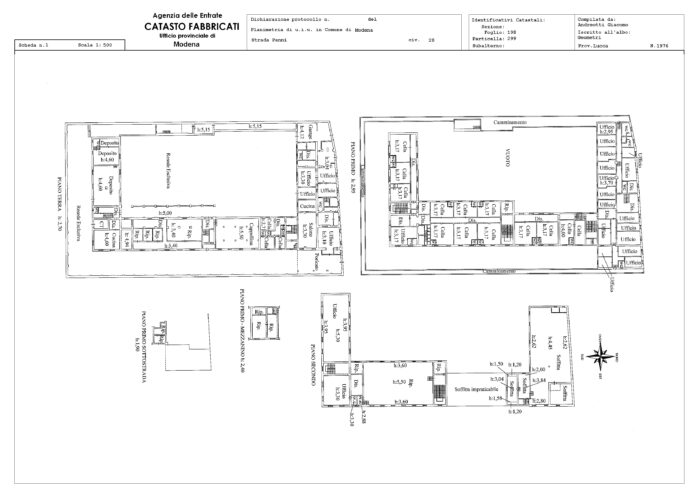
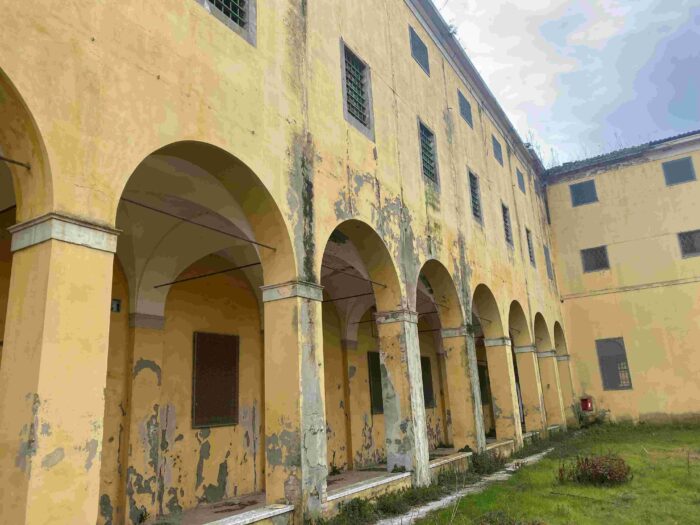
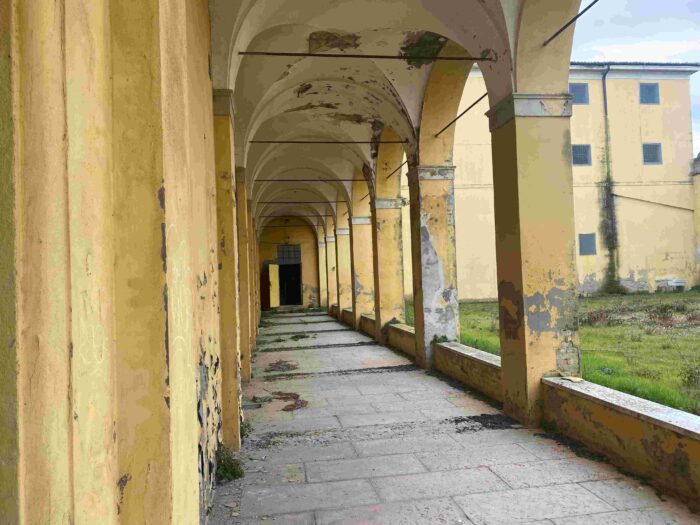
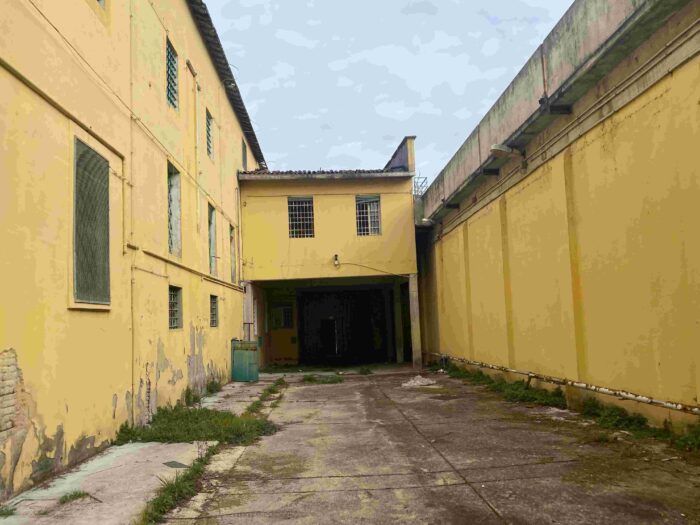
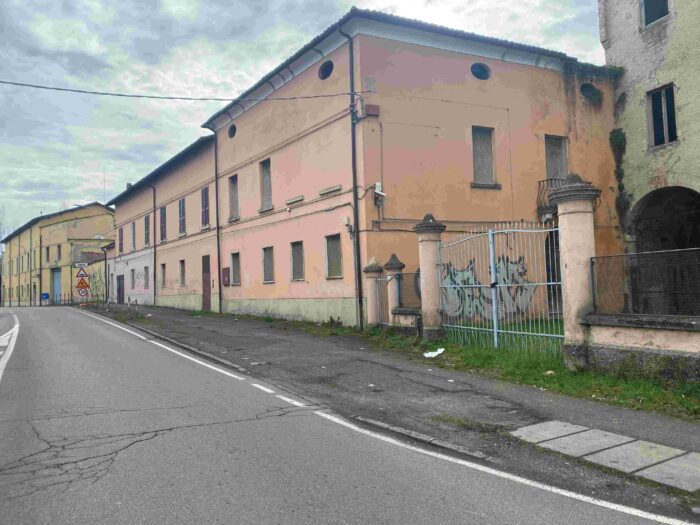
Building complex consisting of five structures and a large appurtenant area, formerly used as a prison with associated service housing. The state‑owned real estate compound covers a total cadastral surface of 9,835 sqm; the perimeter is enclosed by boundary walls, metal fencing, and partly by the external walls of the buildings.



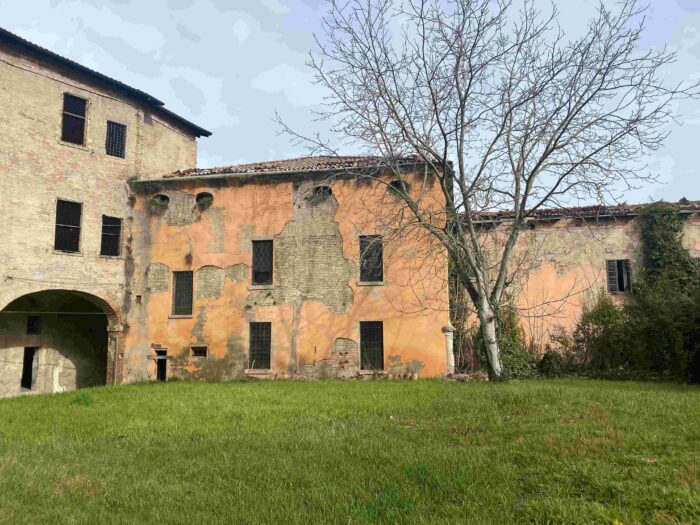


 Via Panni , 28 - 41125 Modena (MO)
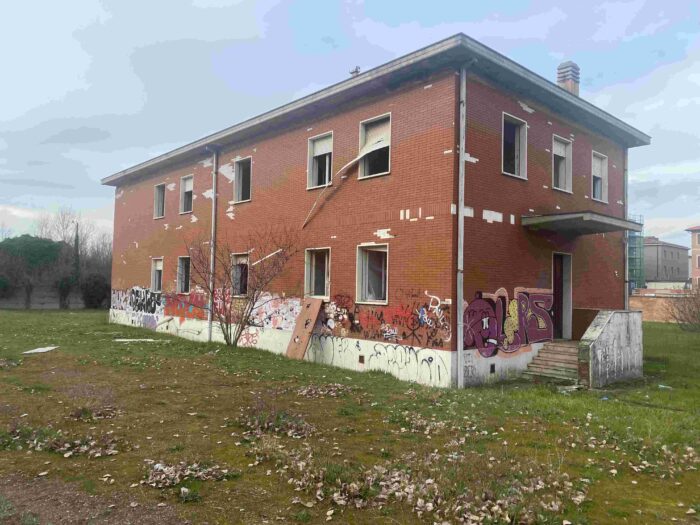
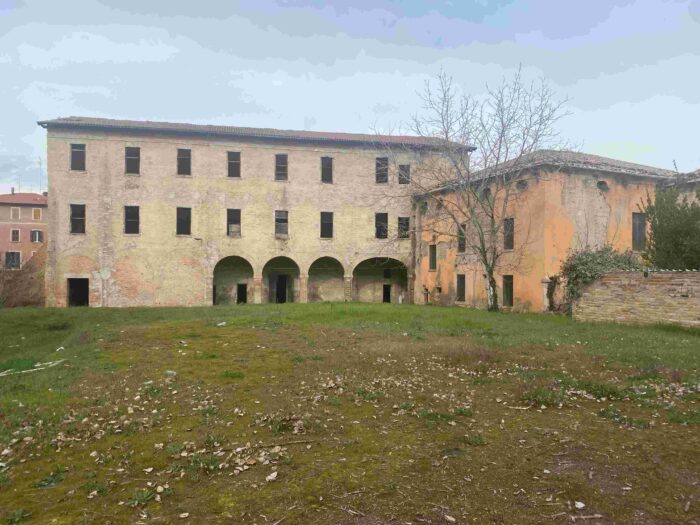
 The complex consists of five buildings (work‑based internment facility – Commander’s building – semi‑liberty buildings – former mill – housing block).
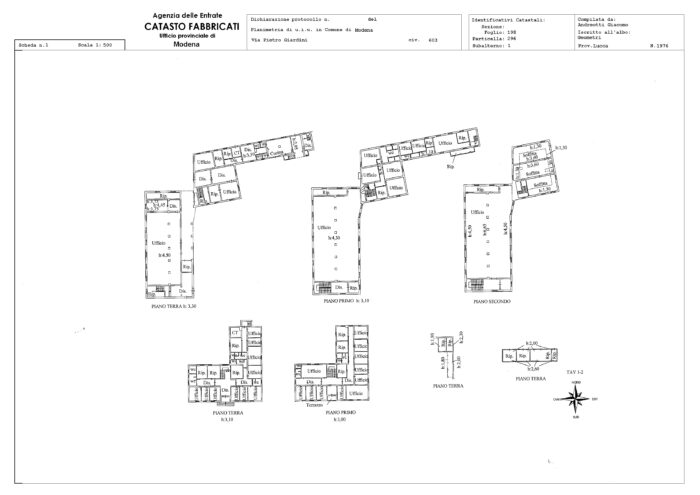
The work‑based internment facility has the following characteristics: the building rises three storeys above ground and is surrounded by a perimeter wall topped with barbed wire, with guard posts (so‑called garitte) located at the ends of the walls. On the ground floor there are the guard post, the visiting rooms, the dining hall, the kitchen, the food storeroom, three segregation cells, the guards’ break room, the chapel, as well as a large internal courtyard used by the inmates for recreational activities. On the first floor, on one side, there are the offices of the work‑based internment facility, which housed the security personnel, and on the other side—accessible through a guard post—the inmates’ cells. On the second floor there are large rooms, probably used by the inmates of the work‑based internment facility as spaces for recreational activities. The housing block is the building located at the centre of the large open area. It rises two storeys above ground, is of recent construction, and was used as accommodation for the penitentiary guards. At the time of decommissioning, the penitentiary police personnel consisted of approximately 40 officers.
The building complex is located in the suburban/peripheral area of the city of Modena, at the edge of the urbanized portion of the municipal territory. The two major road arteries (Via Panni and Strada Nazionale Giardini), which define its extent, connect the city centre with the southern peripheral areas of the municipality. Via Giardini also provides access to the southern ring road, leading to the national road network—namely the A1 motorway and the main interregional connections. The location of the state‑owned property therefore marks the southern boundary of the consolidated built‑up fabric of the Emilian city, an area predominantly characterised by residential use. The area also benefits from extensive road connections to the city centre, as well as from the presence of several public offices and neighbourhood sports facilities.
Building complex consisting of five structures and a large appurtenant area, formerly used as a prison with associated service housing. The state‑owned real estate compound covers a total cadastral surface of 9,835 sqm; the perimeter is enclosed by boundary walls, metal fencing, and partly by the external walls of the buildings.
Via Panni , 28 - 41125 Modena (MO)