From a territorial marketing perspective, the pilot project introduces an innovative model of urban regeneration based on a new identity‑driven district in the heart of the city, conceived as a tool for enhancing and interpreting the local context. It is not an area defined by the Municipal Urban Plan (PUC), nor an urban‑planning perimeter, but a functional ecosystem that brings together activities, spaces, and flows under a shared vision. In consolidated central areas, the loss of competitiveness stems not only from economic factors but also from the progressive fragmentation of the urban offer, the dispersion of identity, and the weakening of the city’s value proposition. The district reassembles this mosaic by creating perceptual continuity, a shared narrative, and a more legible and attractive experience for residents, visitors, and investors.




 piccapietra, portoria, pammatone - Genova (GE)
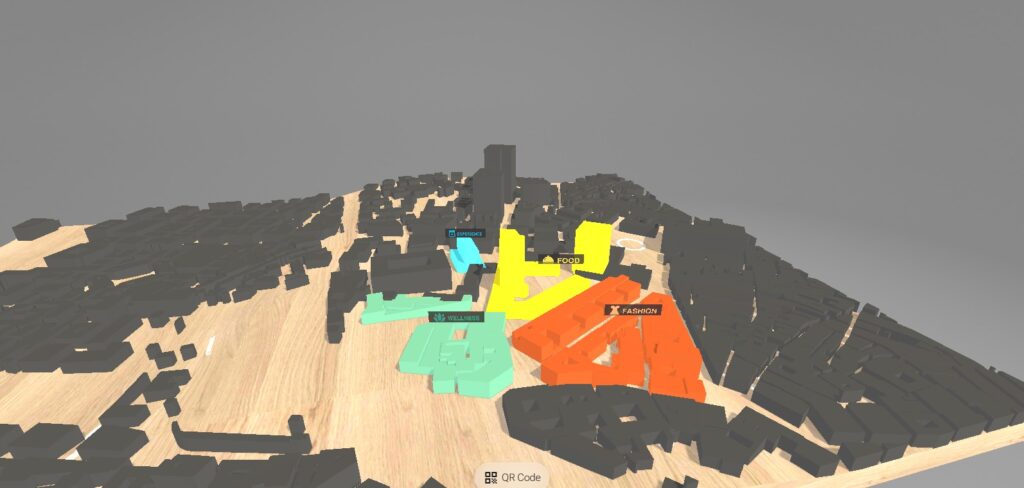
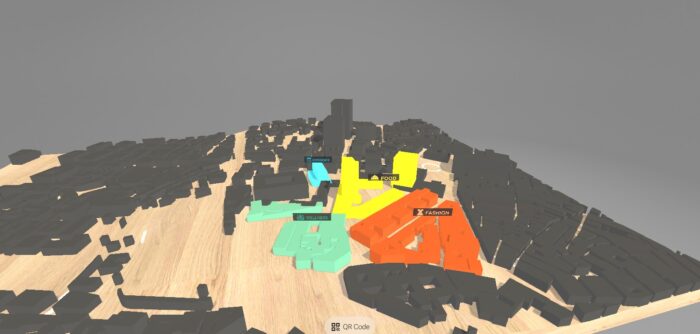
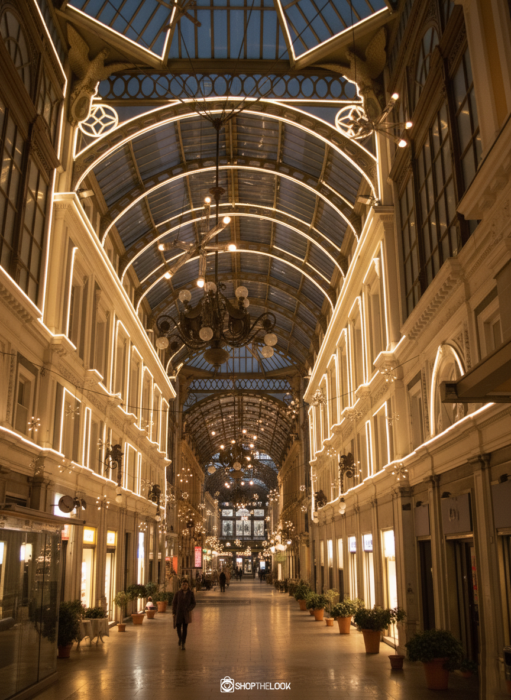
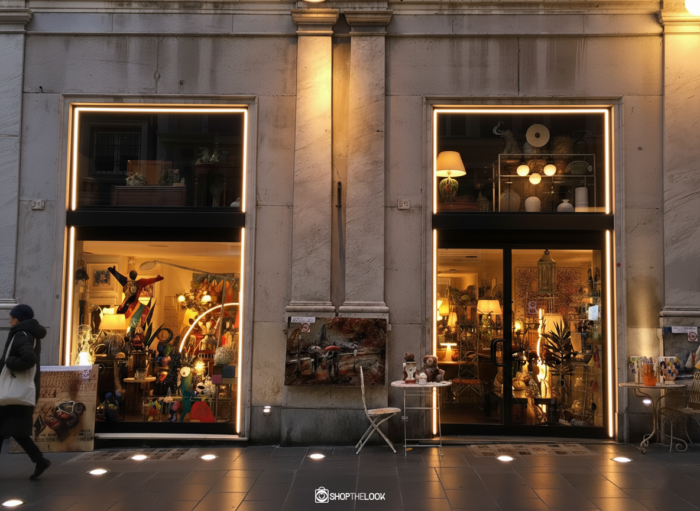
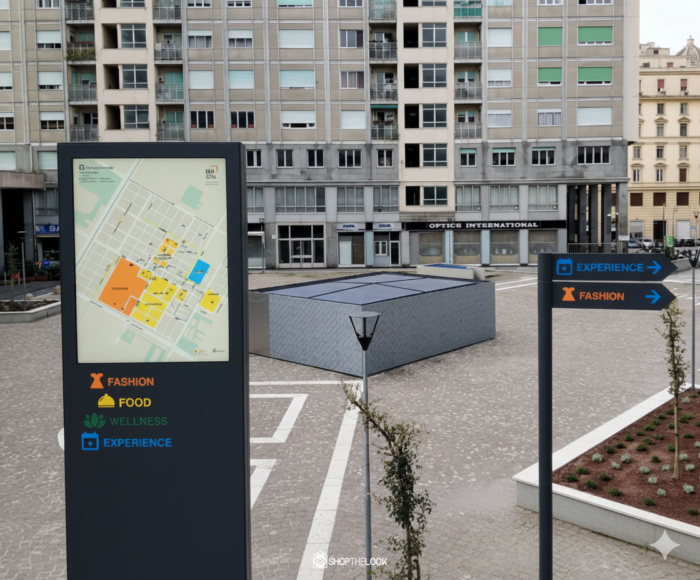
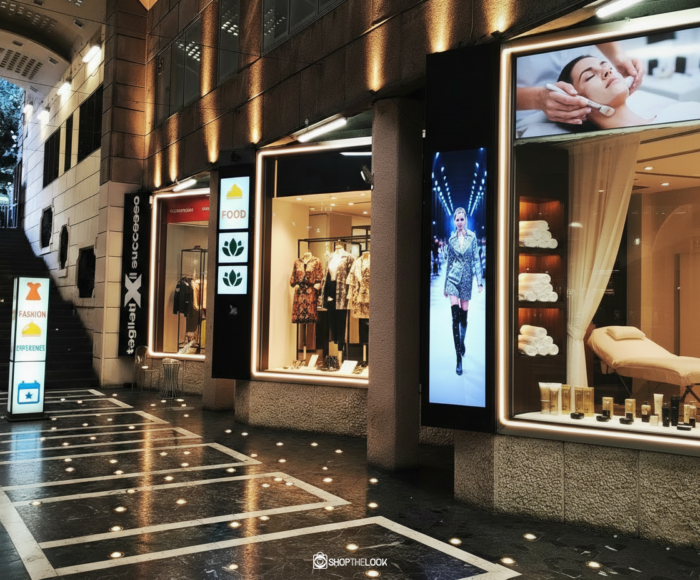
 The project regenerates the central area by transforming it into an integrated district of relationships and functions, structured into three identity‑driven sub‑districts. The Food Court enhances food as a social infrastructure through high‑quality gastronomy and shared spaces that generate attractiveness. The Atelier offers evolved, non‑standardised retail across Piccapietra, Pammatone and Galleria Mazzini, bringing craftsmanship and circular‑fashion practices back to the forefront. The Harmony area, at the former Pammatone Hospital and the Albini–Helg galleries, reinterprets Genoa’s tradition of care in a contemporary key, offering services for wellness, nutrition, green housing and support for vulnerable groups, ensuring safety through attentive spatial management.
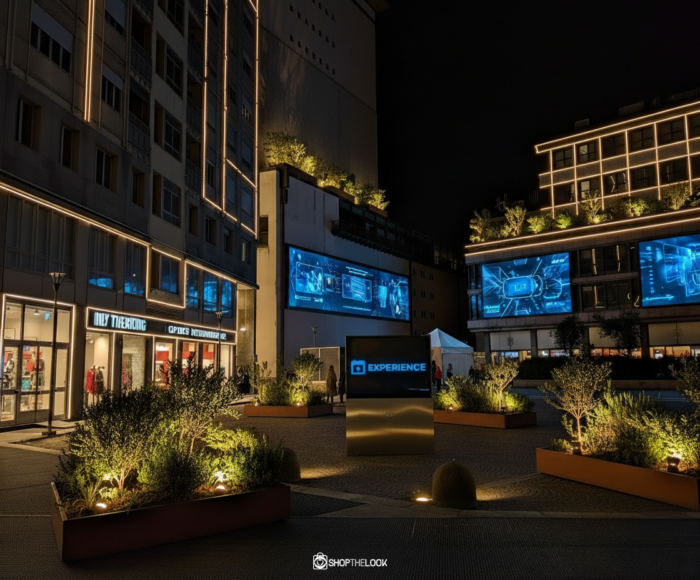
Three transversal dimensions support these thematic areas. Light Design interprets the city’s nocturnal architecture, emphasising volumes and pathways to improve orientation and spatial legibility. The Immersive dimension overlays digital layers onto the physical environment between Portoria and Piccapietra, integrating AI, virtual reality, technology showrooms and work‑life‑balance facilities such as nurseries and remote‑working environments; here, gaming becomes a social and community‑building club. Finally, Urban Reforestation acts as a strategic infrastructure to mitigate heat‑island effects and improve environmental quality in line with European policies. Together, these elements transform a heterogeneous area into an attractive, permeable place enriched with innovative services.
The project is located in a central area of the city with significant untapped potential. The area is well served, accessible, equipped with parking facilities, and characterized by a valuable historical and artistic‑cultural heritage; however, it currently displays a heterogeneous functional mix and lacks a clear identity. It is also poorly lit in the evening. The main points of interest nearby include Piazza De Ferrari, the Carlo Felice Theatre, the Ligustica Academy of Fine Arts, the Monumental Complex of the SS. Annunziata di Portoria, and Piazza Corvetto, as well as several palazzi of the Rolli system (Palazzo Spinola‑Celesia, Palazzo Giacomo Spinola, and Palazzo Clemente della Rovere), the San Camillo Tower, and the Church of Santa Croce e San Camillo de Lellis.
From a territorial marketing perspective, the pilot project introduces an innovative model of urban regeneration based on a new identity‑driven district in the heart of the city, conceived as a tool for enhancing and interpreting the local context. It is not an area defined by the Municipal Urban Plan (PUC), nor an urban‑planning perimeter, but a functional ecosystem that brings together activities, spaces, and flows under a shared vision. In consolidated central areas, the loss of competitiveness stems not only from economic factors but also from the progressive fragmentation of the urban offer, the dispersion of identity, and the weakening of the city’s value proposition. The district reassembles this mosaic by creating perceptual continuity, a shared narrative, and a more legible and attractive experience for residents, visitors, and investors.
piccapietra, portoria, pammatone - Genova (GE)