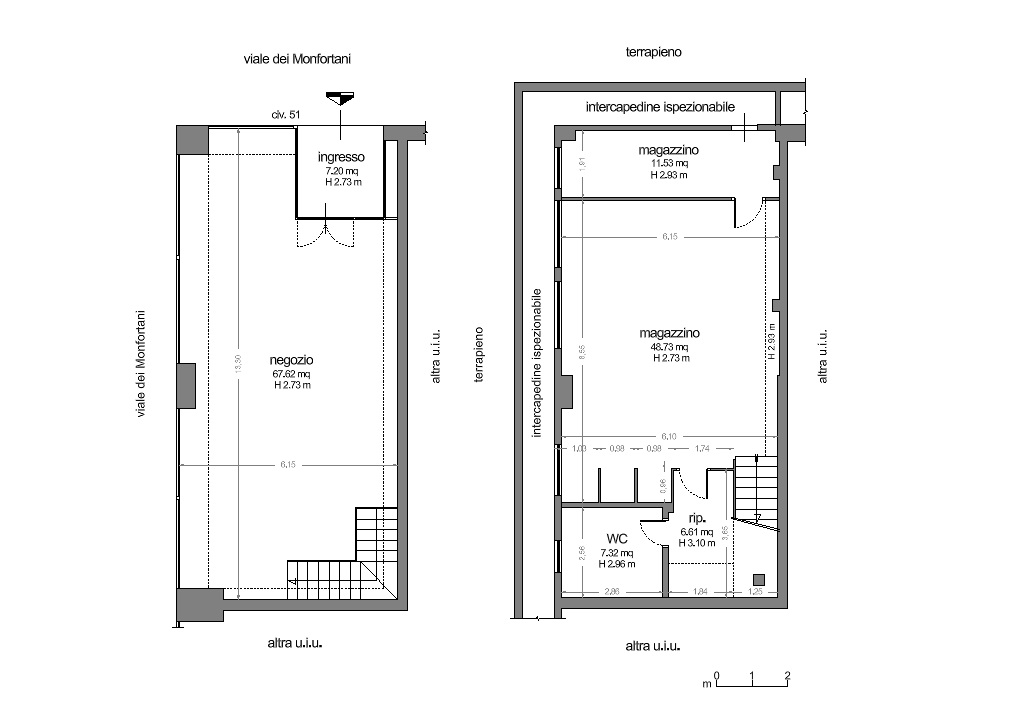
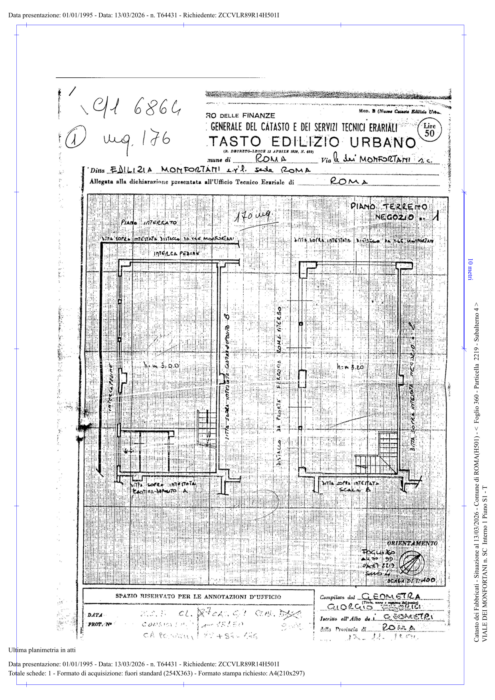
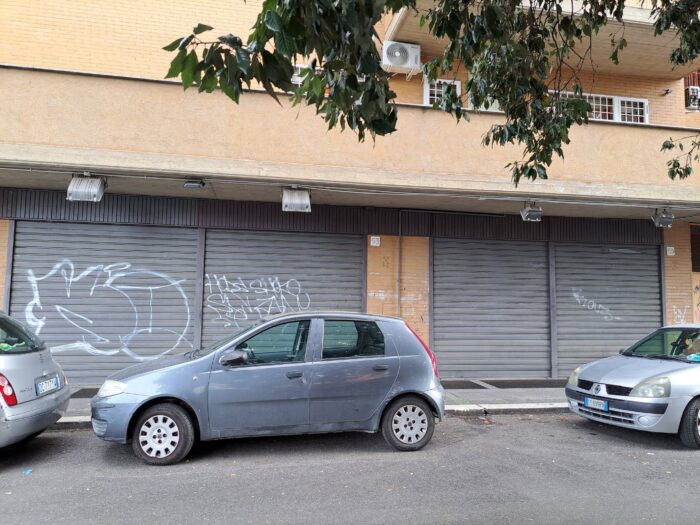
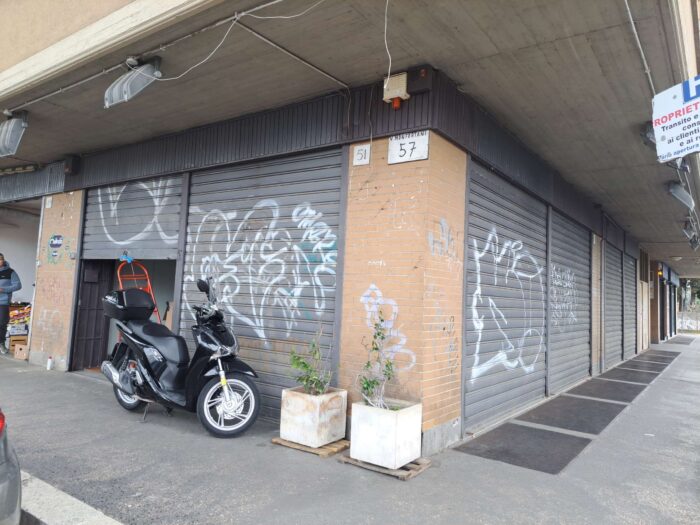
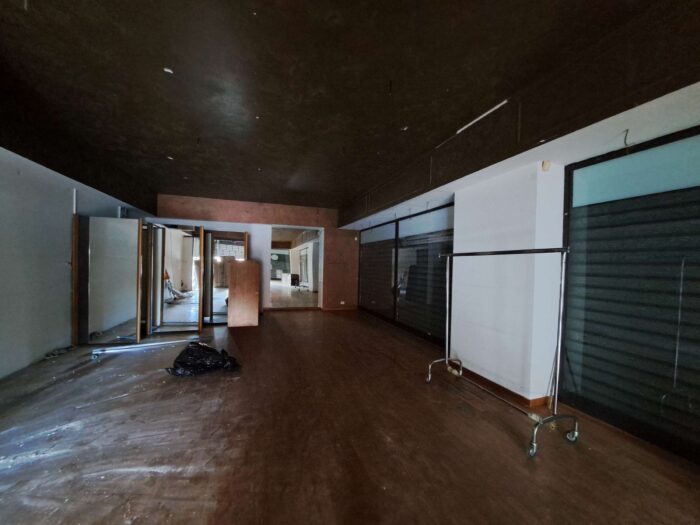
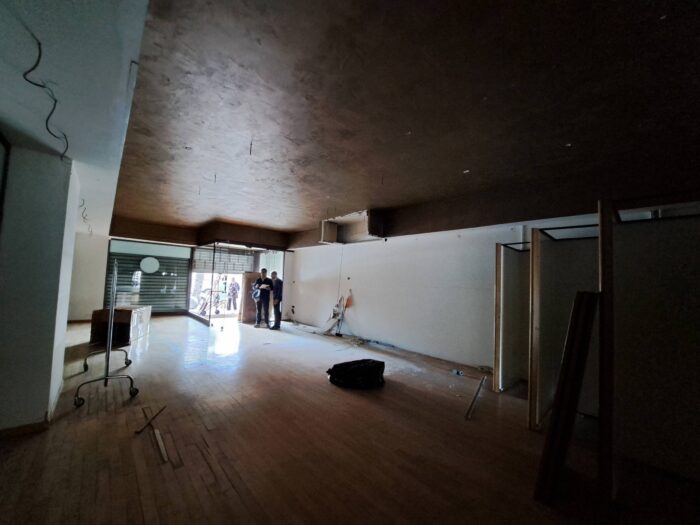
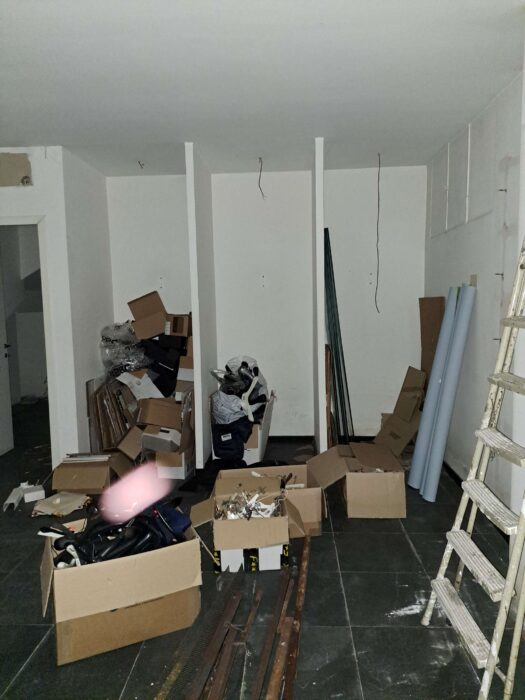
The commercial unit, accessed directly from the main street, is located on the ground floor of the multi-unit building and is arranged over two levels. It features a rectangular floor plan and six large corner storefront windows, two of which face the main road. The interior finishes include plastered and painted walls, parquet flooring on the ground floor, suspended ceilings, and aluminium-and-glass storefront frames. A stairwell connects the ground floor to the basement level, which comprises a large main room, from which an ancillary area, a restroom, and a storage room branch off.



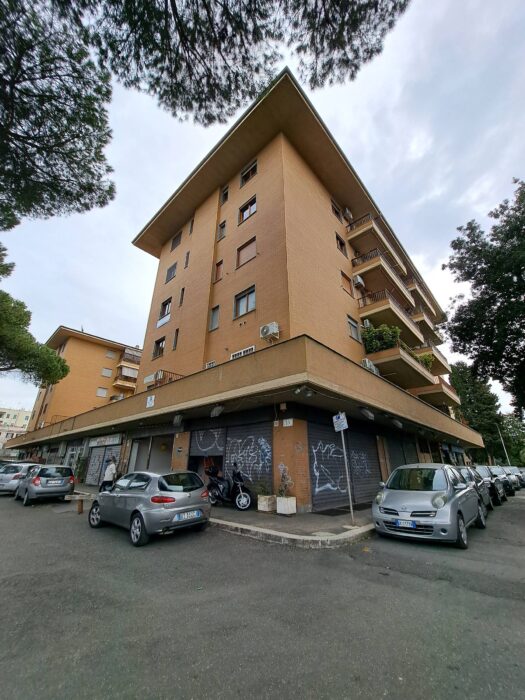


 Viale dei Monfortani , 51, 53, 55 - 00134 Roma (RM)
 The building is characterised by seven above‑ground floors and one basement level, a pitched roof, a brick‑clad façade, and projecting windows and terraces. The commercial unit, with access from the main street, is located on the ground floor of the multi-unit building and is arranged over two levels. It features a rectangular floor plan and six large corner storefront windows, two of which overlook the main road. A stairwell connects the ground floor to the basement level, which comprises a large main room, from which an ancillary area, a restroom, and a storage room branch off. The first two are located near the stair arrival point, while the storage room is positioned on the opposite side. The restroom, modest in size, is equipped with a WC and a washbasin. The basement level features high‑level windows along the perimeter wall, exposed cable trays, and a partial suspended ceiling. Finally, through a metal door located in the storage room, one accesses a crawl space that extends along the entire perimeter of the building. This space features sections with concrete roofing alternating with others with grated roofing. The property is conveyed as is, in its current physical and legal condition. The Agency does not guarantee or certify the building or planning compliance of the property. It is therefore the responsibility of the interested party to carry out all necessary checks with the competent authorities.
Temporary‑use tender.
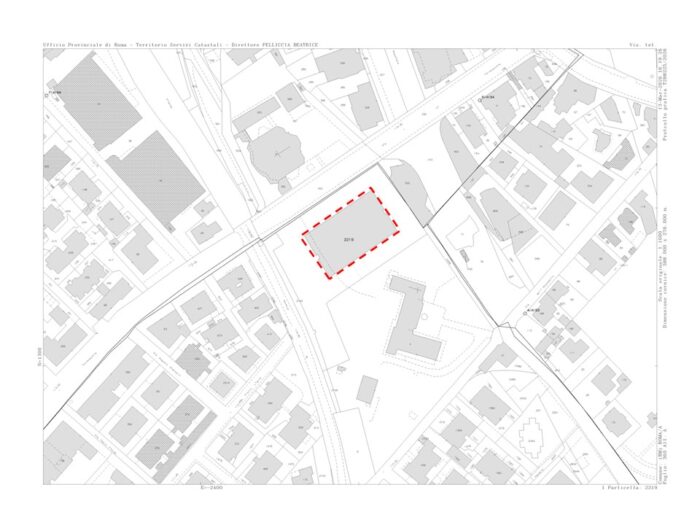
The property is located in Rome’s Municipio XIV, in the Torrevecchia district, along the road of the same name, one of the main thoroughfares of the city’s north‑western quadrant. The area is well connected to the rest of Rome thanks to its proximity to Via Trionfale, the main road network, and an efficient public transport system, both rail and bus. The surrounding context is predominantly residential, with a well‑established presence of commercial activities, public services, schools of all levels, banks, outpatient clinics, and other facilities of public utility. The district, developed from the second half of the twentieth century, now benefits from a network of services that makes it functionally autonomous.
The municipal territory hosts major healthcare and institutional hubs, including the Agostino Gemelli University Hospital, San Filippo Neri Hospital, Cristo Re Hospital, and the complex of the former Santa Maria della Pietà, now the municipal headquarters and a cultural centre, all contributing to the relevance and vitality of the area.
The commercial unit, accessed directly from the main street, is located on the ground floor of the multi-unit building and is arranged over two levels. It features a rectangular floor plan and six large corner storefront windows, two of which face the main road. The interior finishes include plastered and painted walls, parquet flooring on the ground floor, suspended ceilings, and aluminium-and-glass storefront frames. A stairwell connects the ground floor to the basement level, which comprises a large main room, from which an ancillary area, a restroom, and a storage room branch off.
Viale dei Monfortani , 51, 53, 55 - 00134 Roma (RM)