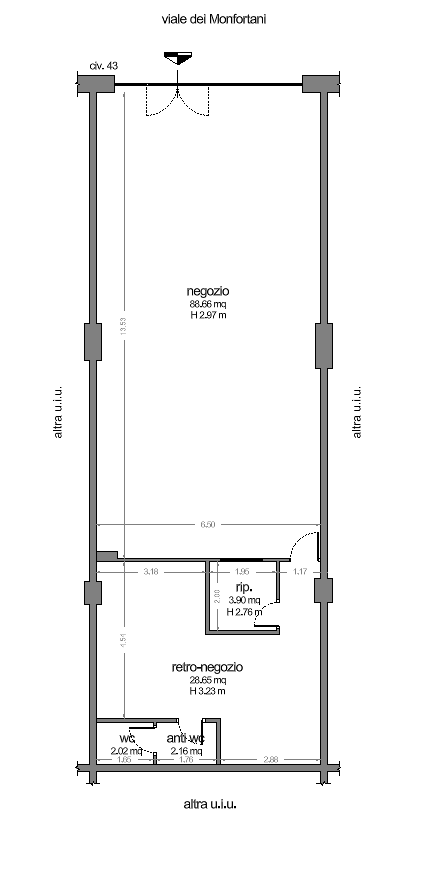
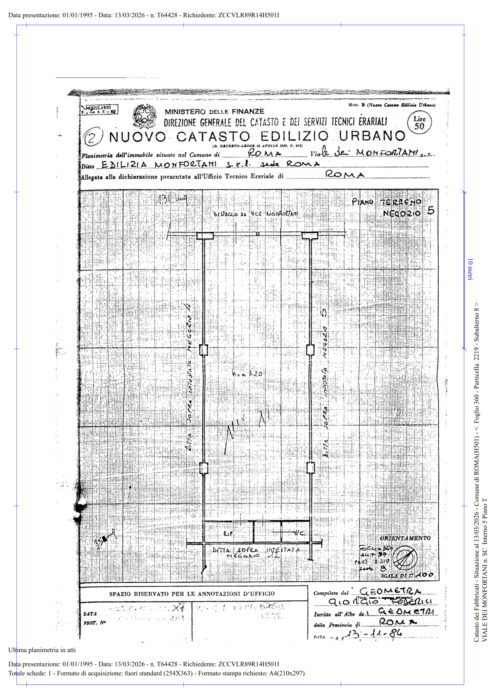
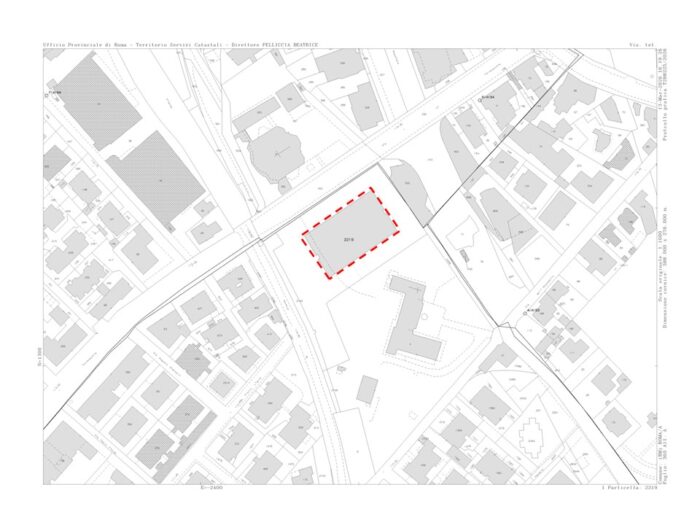
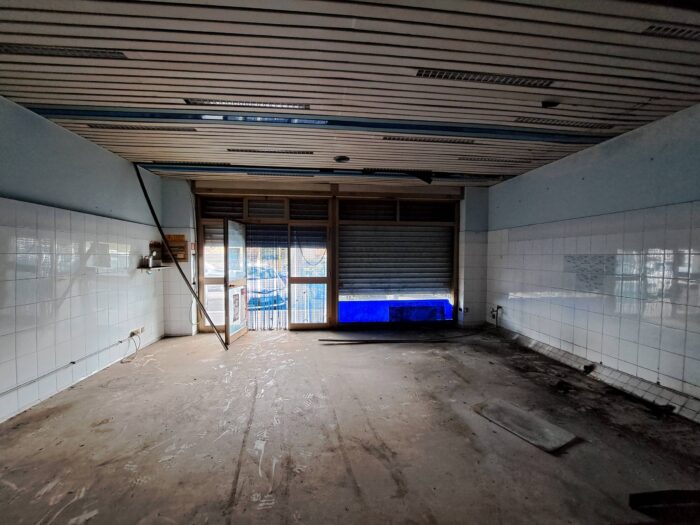
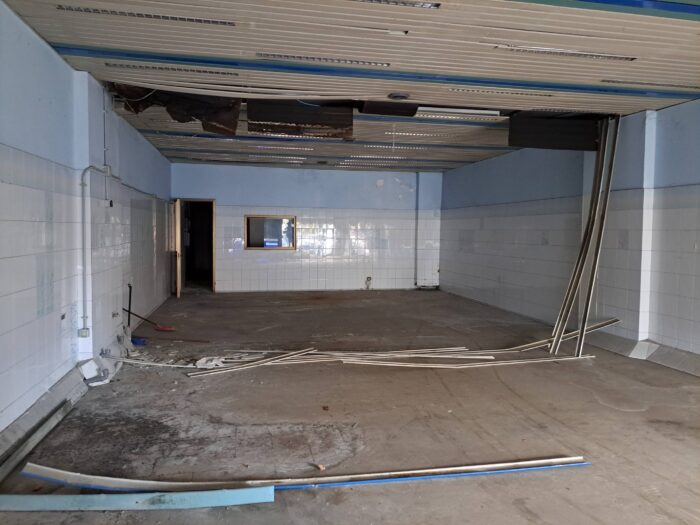
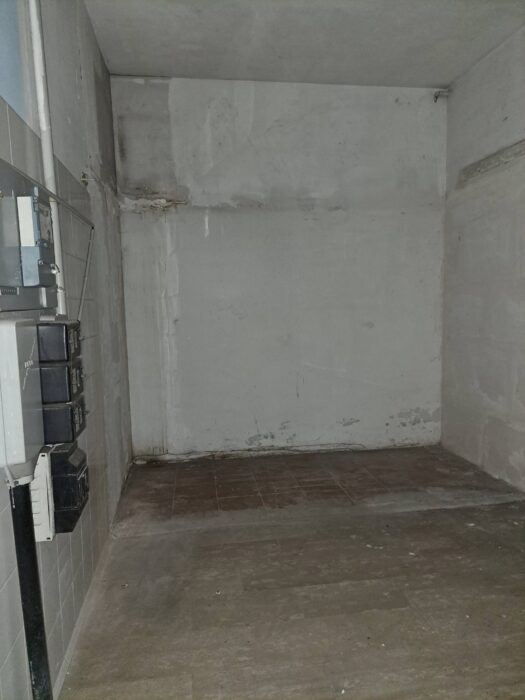
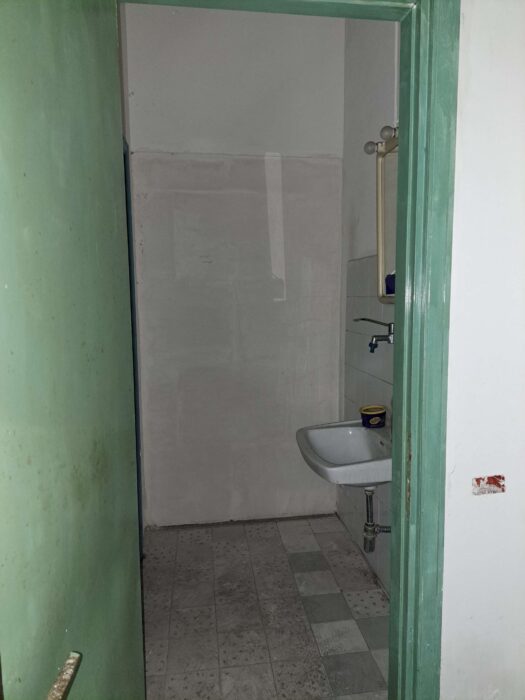
The retail unit, accessed from the main street, is located on the ground floor of the multiì-unit building and is arranged on a single level. It has a rectangular layout featuring a large main room with two wide shopfront windows facing the street, a small room located at the back of the shop, and a bathroom with an anteroom.



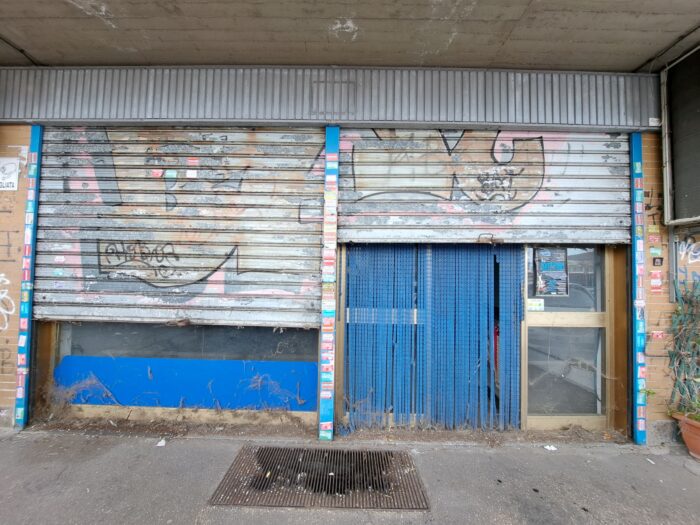


 Viale dei Monfortani , 43 - 00134 Roma (RM)
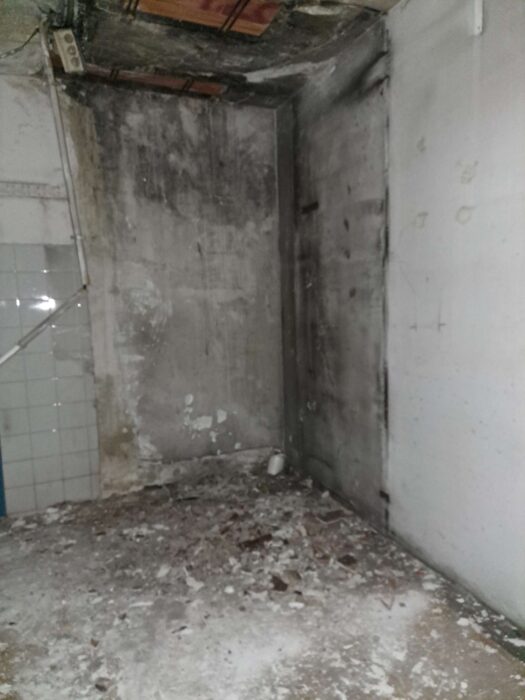
 The building features seven above‑ground floors and one basement level, a pitched roof, a facing‑brick façade, projecting windows, and balconies. The commercial premises, accessed from the main street, are located on the ground floor of the multi‑unit building and have a rectangular layout. The property unit consists of a large main room with two wide shopfront windows facing the street, a small room located at the back of the premises, and a bathroom with an anteroom.
The main room has walls partly clad with white ceramic tiles and an upper portion finished with light‑blue plaster. A suspended ceiling, made of PVC slats and partially damaged, houses the electrical system, the forced‑air ventilation system, and the water system. The window frames are made of anodised aluminium with glass panes and are equipped with metal roller shutters.
In the back room, water infiltration from the slab was detected; inspections and discussions with the multi‑unit building administration are underway to restore the condition of the premises. The awardee undertakes to allow access to the Agency and/or authorised parties for activities related to resolving the infiltration issue.
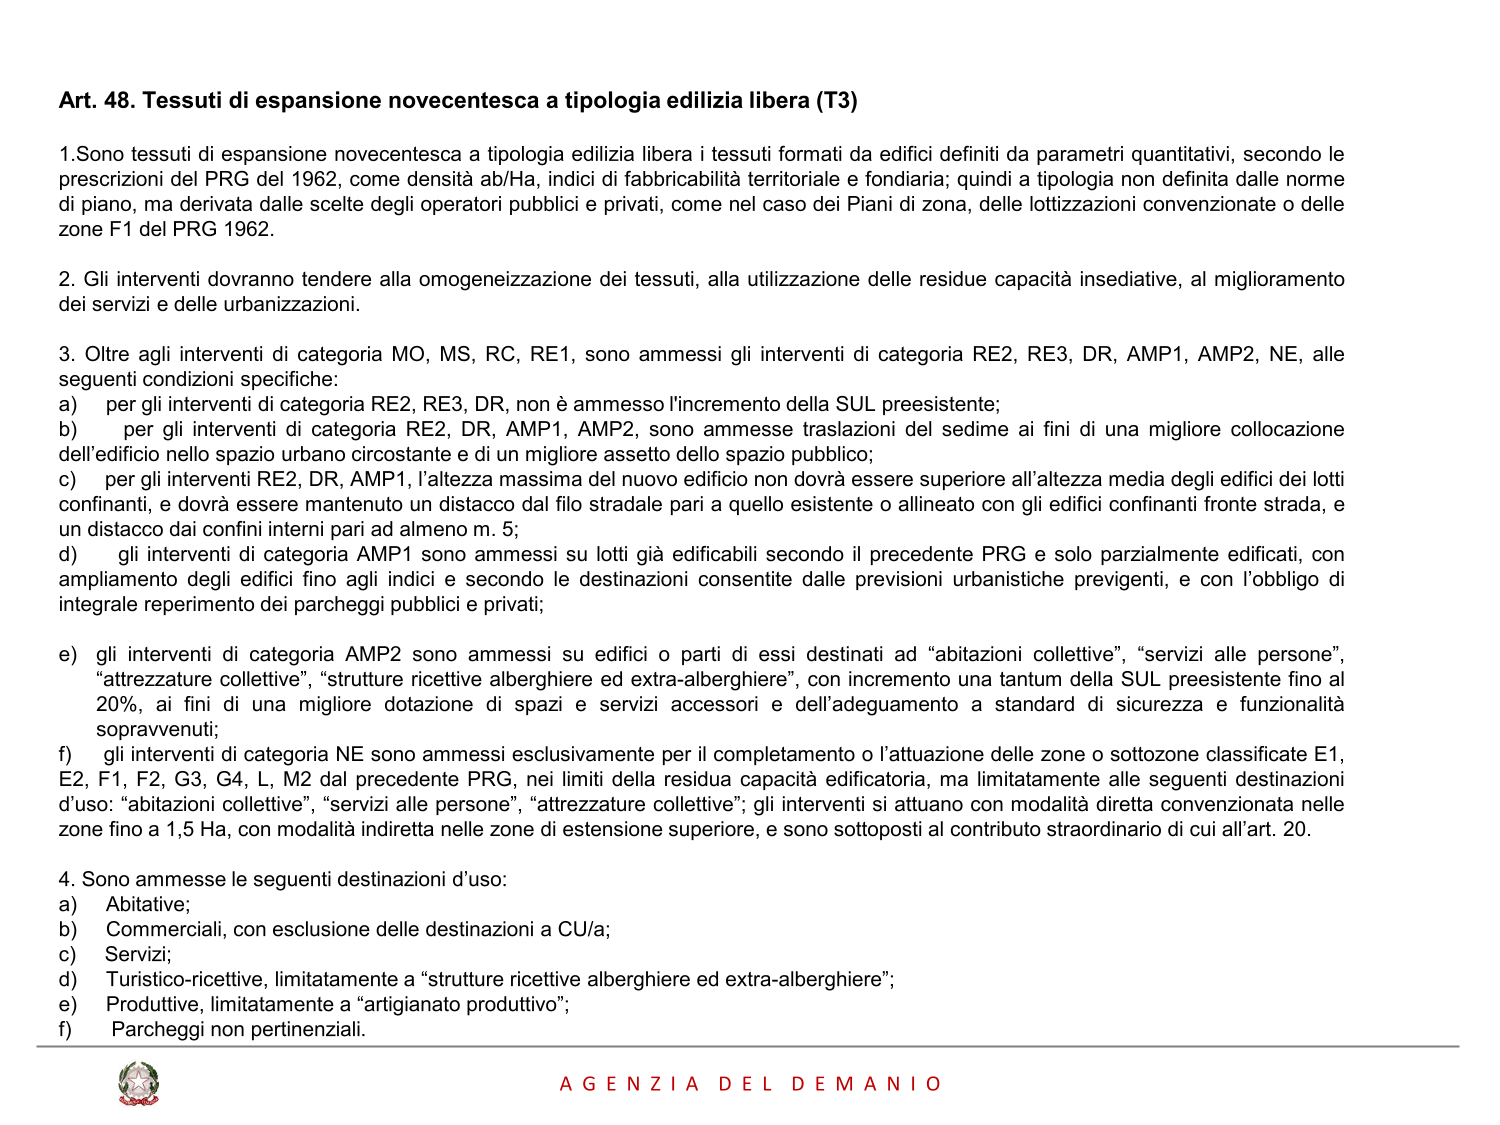
Within the property unit, the following functions are also permitted: services, office use, public activities, and integrated urban functions.
The temporary‑use initiative is governed by Article 23‑quater of the Consolidated Building Act (Presidential Decree No. 380/2001) and is implemented through a public‑procurement procedure pursuant to Royal Decree No. 827/1924 and Royal Decree No. 2440/1923.
Proposals must provide for uses aimed at social purposes and community-interest activities, with particular attention to social inclusion, support for youth initiatives, and enhancement of the local area.
Temporary use does not modify the intended use of the property and must be time‑limited, reversible, and compliant with the provisions issued by the competent Authority.
The property is conveyed as is, in its current physical and legal condition. The Agency does not guarantee or certify the building or planning compliance of the property. It is therefore the responsibility of the interested party to carry out all necessary checks with the competent authorities.
Temporary‑use tender.
The property is located in the Municipality of Rome, within Municipio Roma XIV, in the Torrevecchia area, adjacent to the road of the same name, which is one of the main thoroughfares connecting the north‑western quadrant of the city. The municipal territory hosts important institutional and healthcare facilities, including the former Santa Maria della Pietà psychiatric hospital—now the municipal headquarters and a cultural centre—the Agostino Gemelli University Hospital, the San Filippo Neri Hospital, and the Cristo Re Hospital. The area is served by numerous educational institutions at all levels, including nursery schools, preschools, primary and secondary schools, ensuring a comprehensive educational offer. Multiple services for residents are also present, including banking institutions, outpatient clinics, and other public‑utility activities. The area benefits from an efficient public‑transport network, consisting of railway lines and bus routes that provide fast and easy connections to the main parts of the city.
The retail unit, accessed from the main street, is located on the ground floor of the multiì-unit building and is arranged on a single level. It has a rectangular layout featuring a large main room with two wide shopfront windows facing the street, a small room located at the back of the shop, and a bathroom with an anteroom.
Viale dei Monfortani , 43 - 00134 Roma (RM)